Remodeling Services
Kitchen, bathroom, and interior renovations. Explore what goes into each type of project, then tell us what you have in mind.
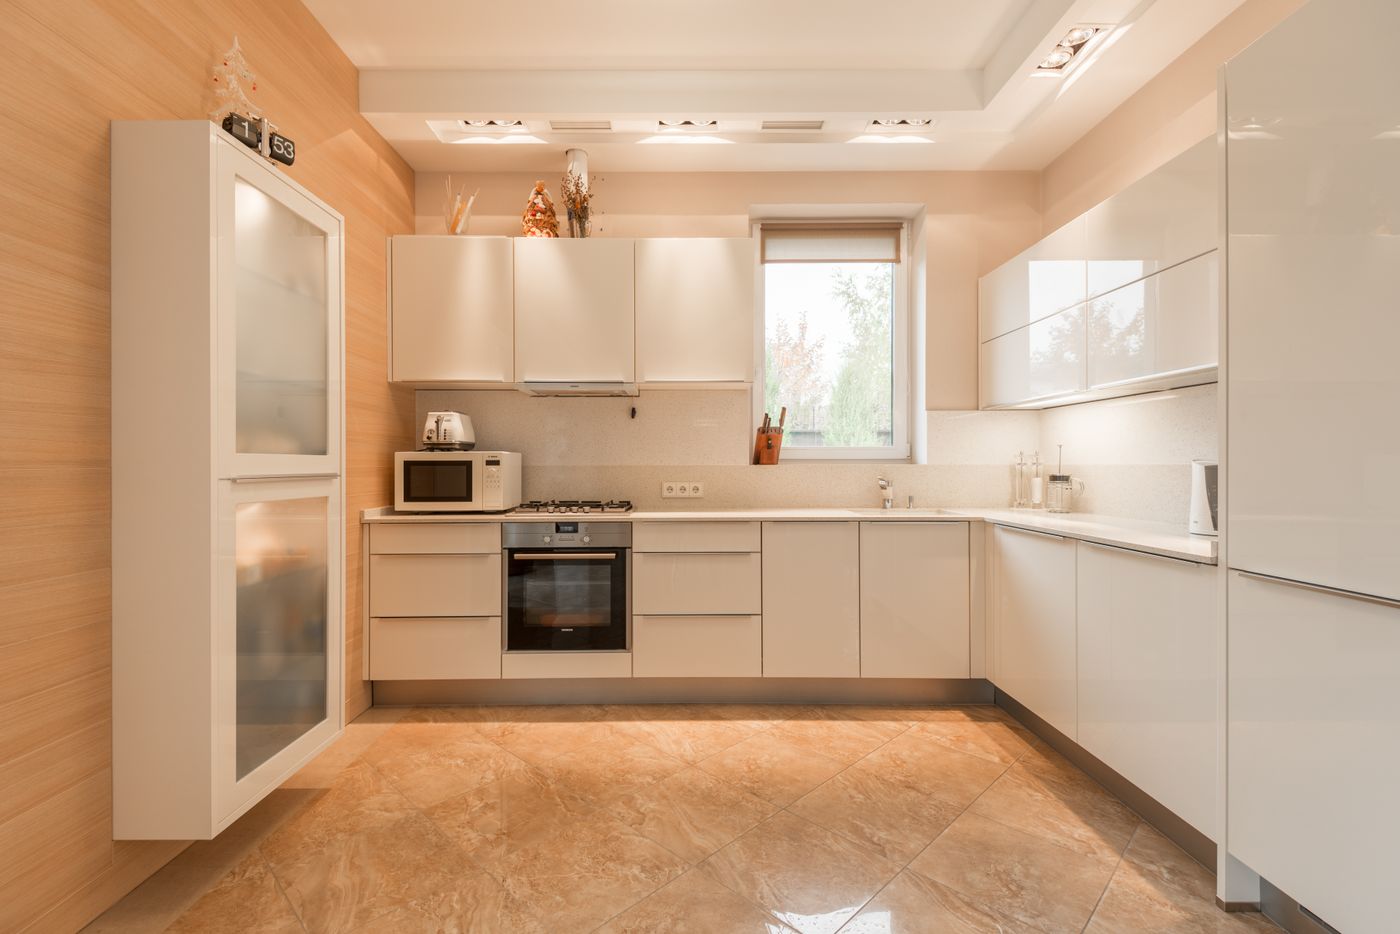
Kitchen Remodeling
Plan the layout around preparation space, storage, appliances, and the way people move through the room. Cabinetry, countertops, lighting, and trade work are coordinated as one scope.
- Cabinetry and useful storage
- Countertops and backsplash finishes
- Lighting and appliance coordination
- Flooring and finish transitions
The final scope follows a review of your existing space, goals, selections, and any design or permit requirements.
Request an Estimate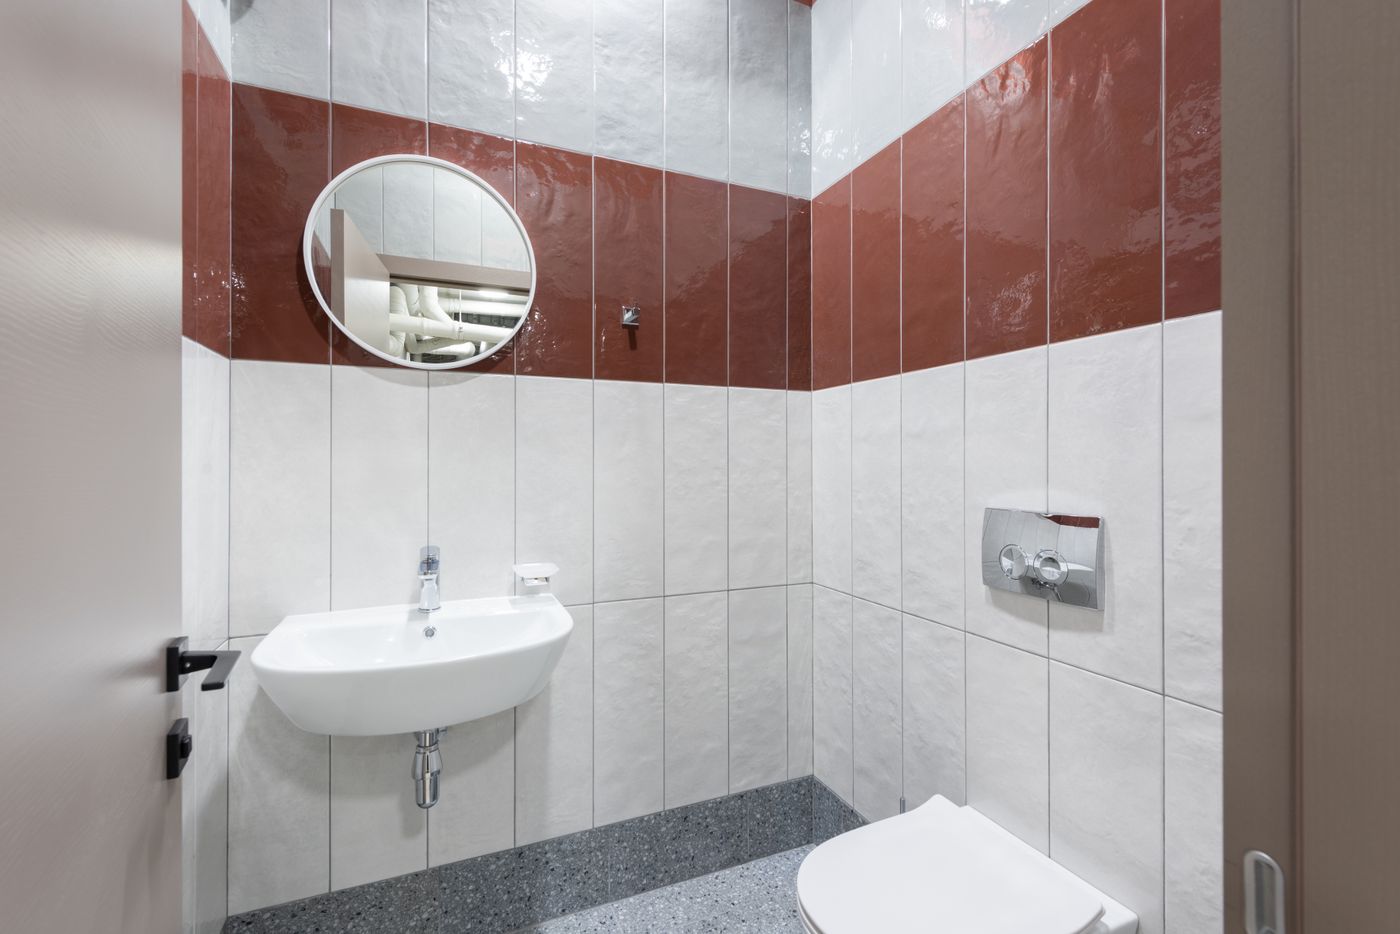
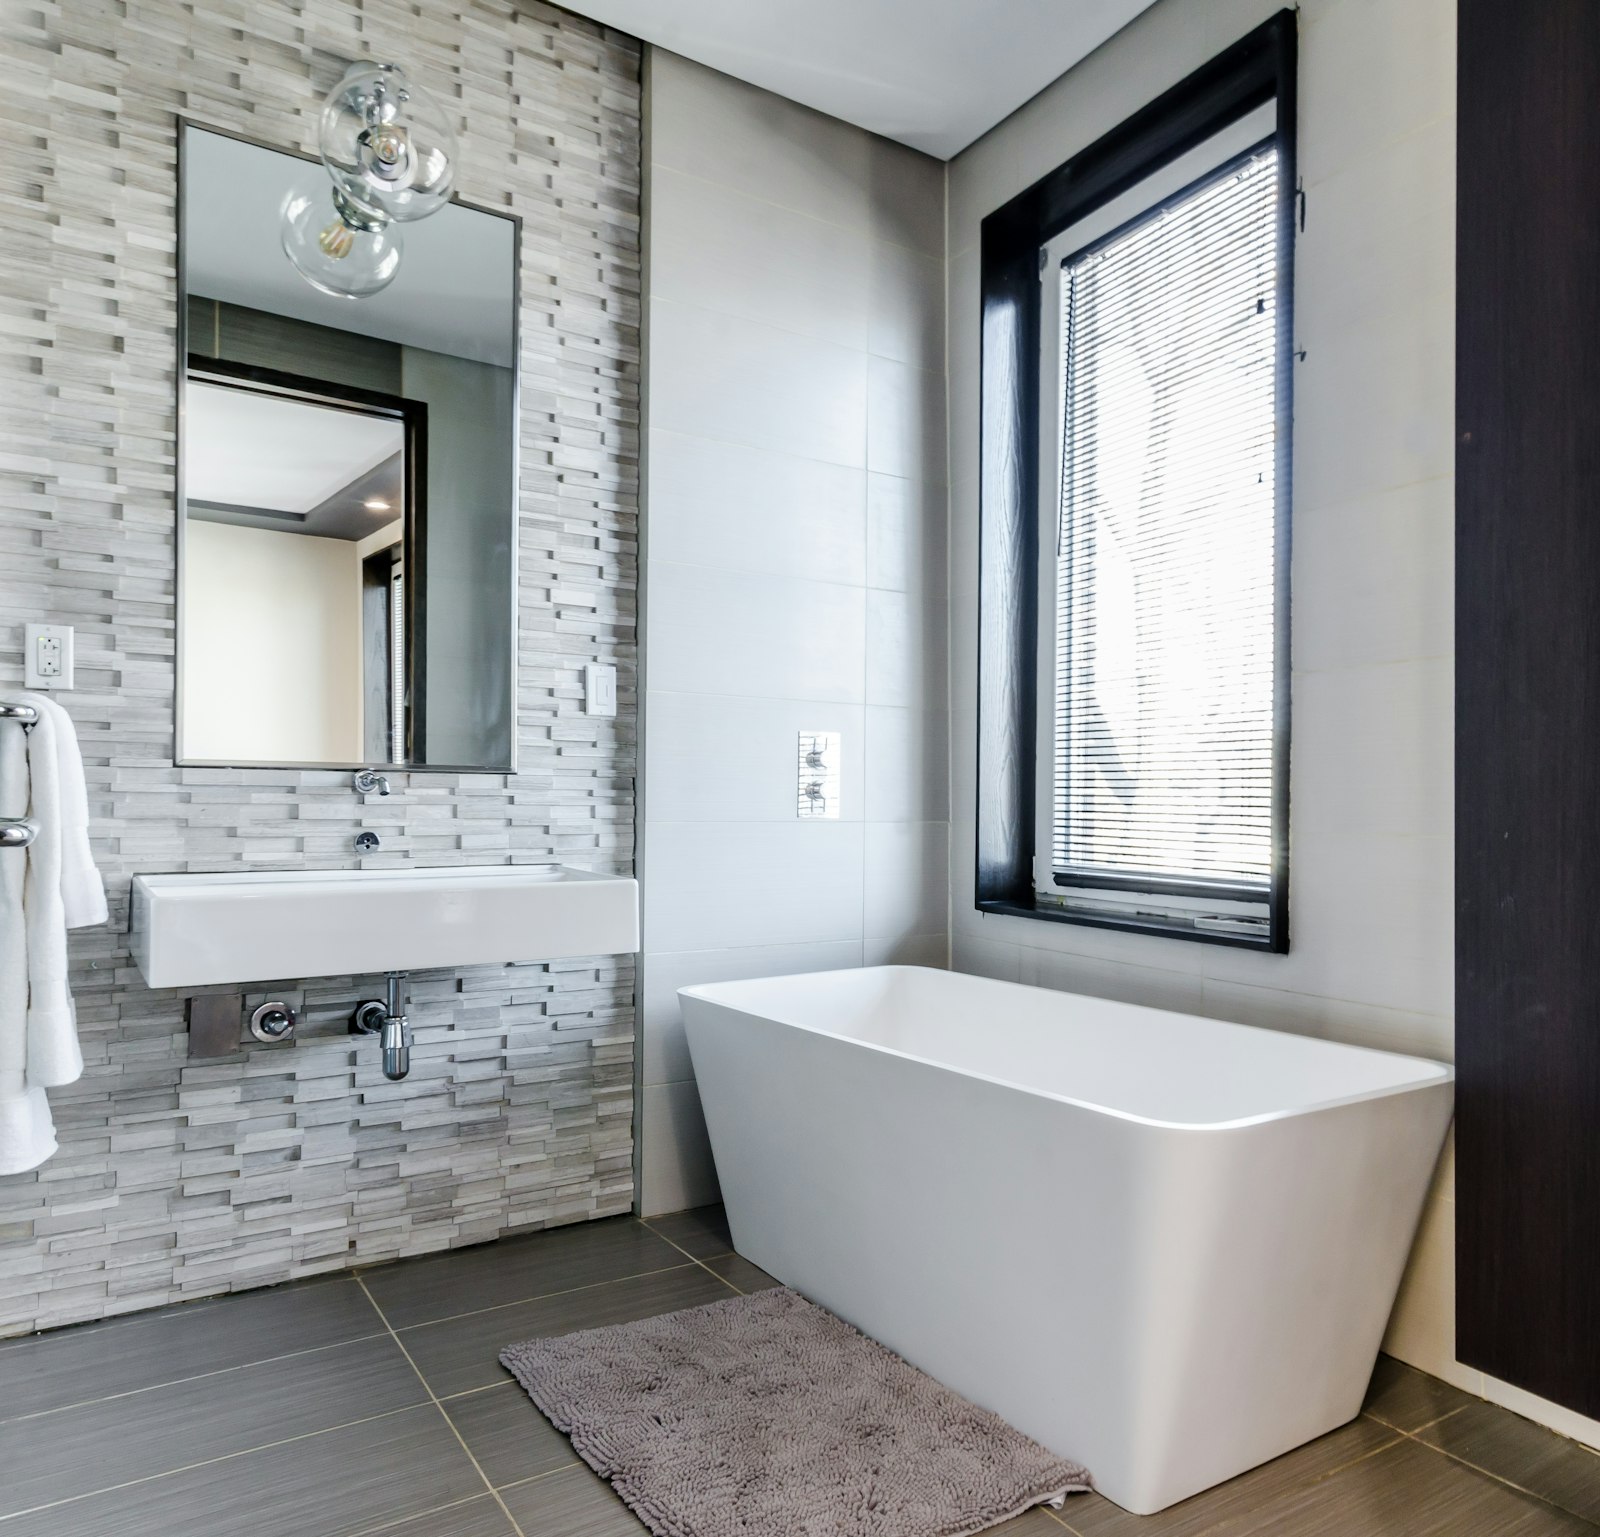
Bathroom Remodeling
Look beyond the surface finishes. A bathroom plan needs to consider fixture clearances, storage, ventilation, and the work behind the tile as well as what you see every morning.
- Shower, tub, and vanity layouts
- Waterproofing and tile coordination
- Lighting, ventilation, and plumbing
- Storage and everyday access
The final scope follows a review of your existing space, goals, selections, and any design or permit requirements.
Request an Estimate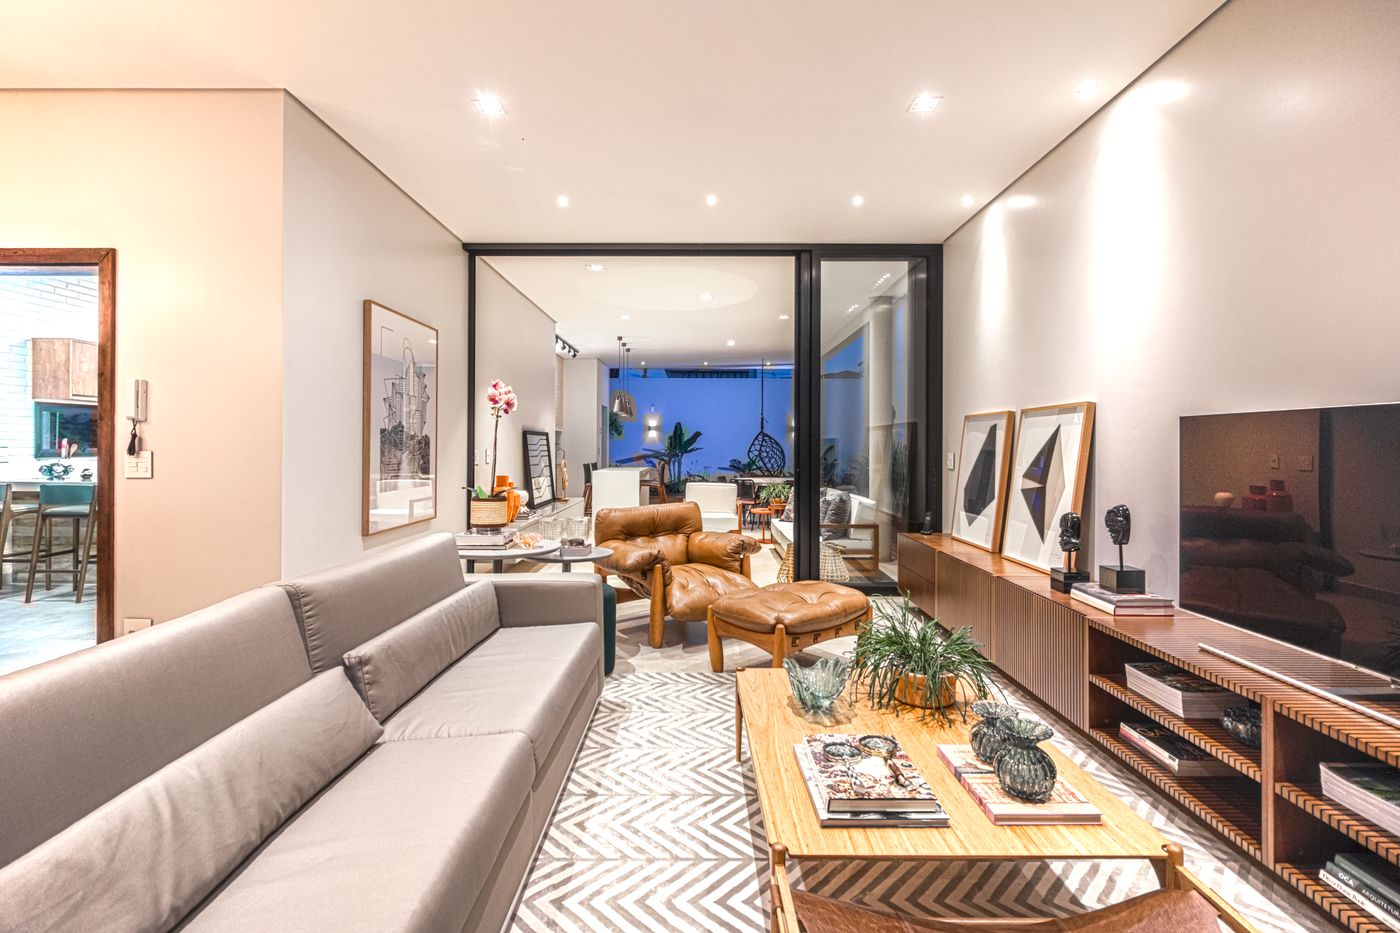
Whole-Home Renovations
Connect a kitchen or bathroom renovation with the surrounding interiors. Shared finishes, access routes, and trade work are planned together so one room supports the next.
- Coordinated multi-room renovations
- Interior layout changes, subject to design review
- Flooring, doors, trim, and interior finishes
- Construction sequencing and access planning
The final scope follows a review of your existing space, goals, selections, and any design or permit requirements.
Request an EstimatePlanning Your Remodel
Do we need plans before getting in touch?
No finished brief is needed for an initial conversation. Share any existing drawings or inspiration, and explain what you want to change. Design and engineering responsibilities are clarified as the scope develops.
Can we live at home during the renovation?
That depends on the rooms involved, access, utilities, and construction sequence. Discuss available facilities and disruption before making arrangements.
How is an estimate developed?
An estimate needs a useful scope and a review of the property. Materials, trade work, site conditions, and agreed changes affect the final proposal. This site does not provide instant project prices.